
Consulting and planning
We advise on and plan projects with Mila-wall from the first idea through to handover. Together, we clarify the goal, space, budget and deadlines. On this basis, floor plans, elevations and hanging plans are created. You receive clear documents for purchasing, assembly and communication within the team.
Why consulting and planning with Mila-wall
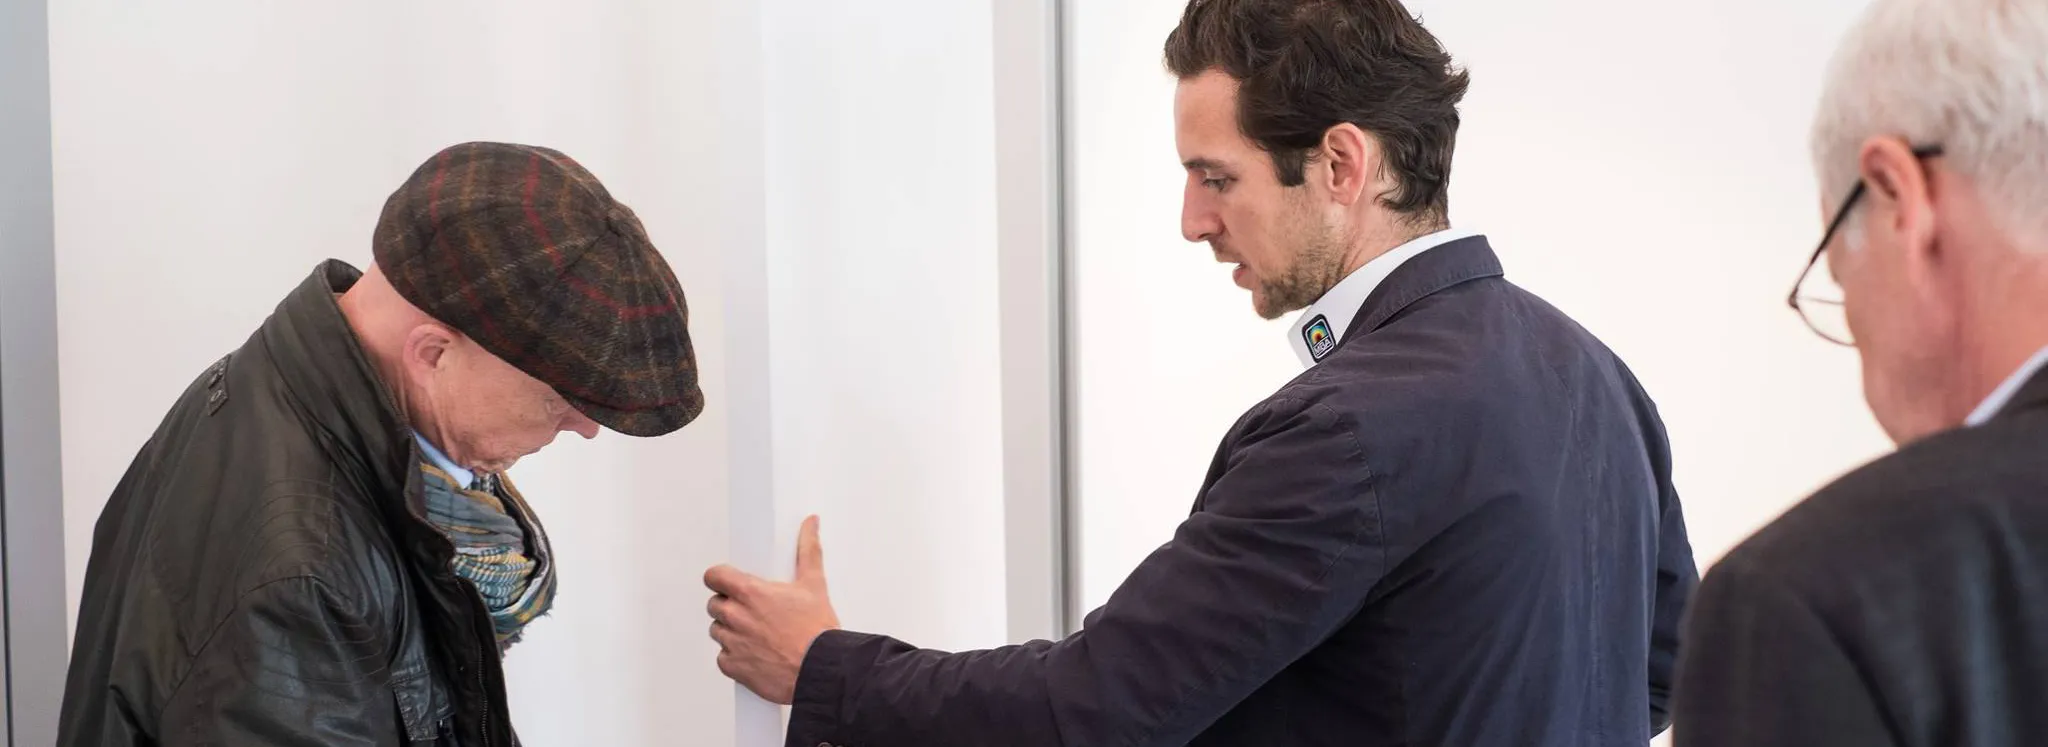
Projects need reliable processes and a calm, high-quality effect in the room. Our planning combines the modular Mila-wall system with clear documentation. This keeps decisions traceable, and assembly runs safely and quickly.
Advantages at a glance:
- Clear floor plans and elevations for quick coordination
- Comparison of variants for series, formats and variations
- Binding parts lists and PDF elevations for hanging and assembly
- Realistic schedule from arrival to acceptance
- Cost framework with options and potential savings
Services at a glance
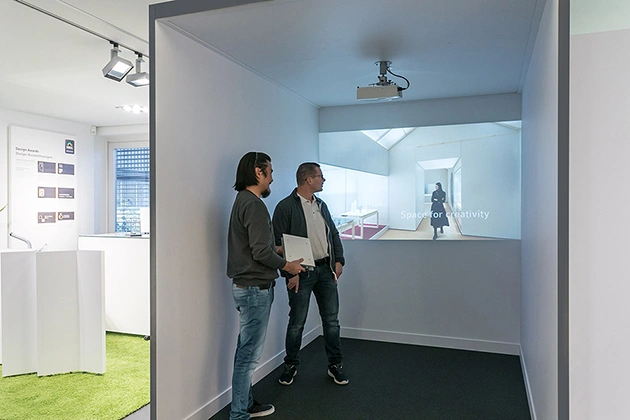
- Advice on use, spaces, visitor routes and requirements
- Design with floor plan, wall runs, corners, niches and door elements
- Selection of series 100, 160 or 840 and the appropriate stand formats
- Integration of Mila-wall variations such as Acoustic, Sound, Display, showcases, doors, drawers and keder frames
- Colour and material concept with surface foils and branding
- Hanging and load-bearing capacity as specified, advice on fixings and accessories
- Parts lists, set cards, labels and logistics notes
- Assembly sequence, role plan and handover report
How a project runs
Initial consultation
Clarify goals, content, deadlines and budget. Collect plans, dimensions and photos. Offer a sample and a demo appointment.Design
Floor plan with wall runs and openings. Variants for series and formats. First elevations with colours, foils and labelling.Detailed design
Hanging plans and PDF elevations. Integration of technology, power and data. Selection of accessories and variations.Approval
Parts lists, cost framework and schedule. Check of load-bearing capacity, cleaning and care. Approval by all parties involved.Implementation and handover
Delivery, assembly and briefing. Check of joint patterns and hanging. Documentation and acceptance.
Our service for your project
Do you need support with planning, development, assembly or maintenance? We will be happy to help. Simply fill out our form and briefly let us know what it is about. We will be glad to discuss your request with you personally.
Tools and documents
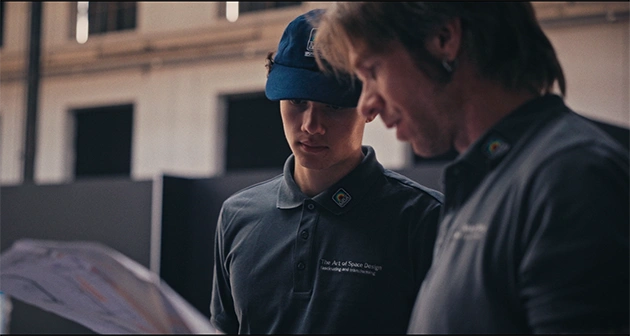
- Mila-wall Designer for planning, visualisation and PDF elevations
- Set cards and parts lists for purchasing and logistics
- Assembly notes and checklists for set-up
- Instructions and data sheets with dimensions, load capacities and care
Interfaces and certificates
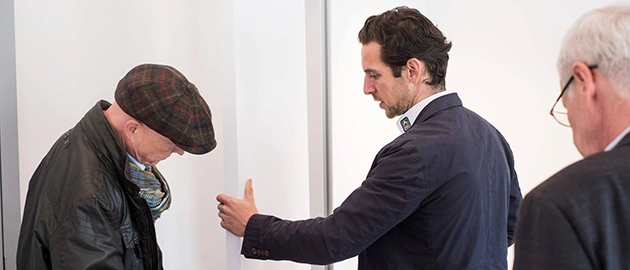
We coordinate with architecture, building services, lighting, graphics and media technology. Requirements for fire protection, escape routes and accessibility are taken into account. If required, we refer to external certificates and local regulations.
Request a demo appointment
We will send you a sample with small original walls by post in advance. During the video appointment you have the sample in your hands while we explain assembly, feel and possible uses live using the sample. Simply choose your appointment in the calendar now.