
Mila-wall doors: flush-mounted door elements
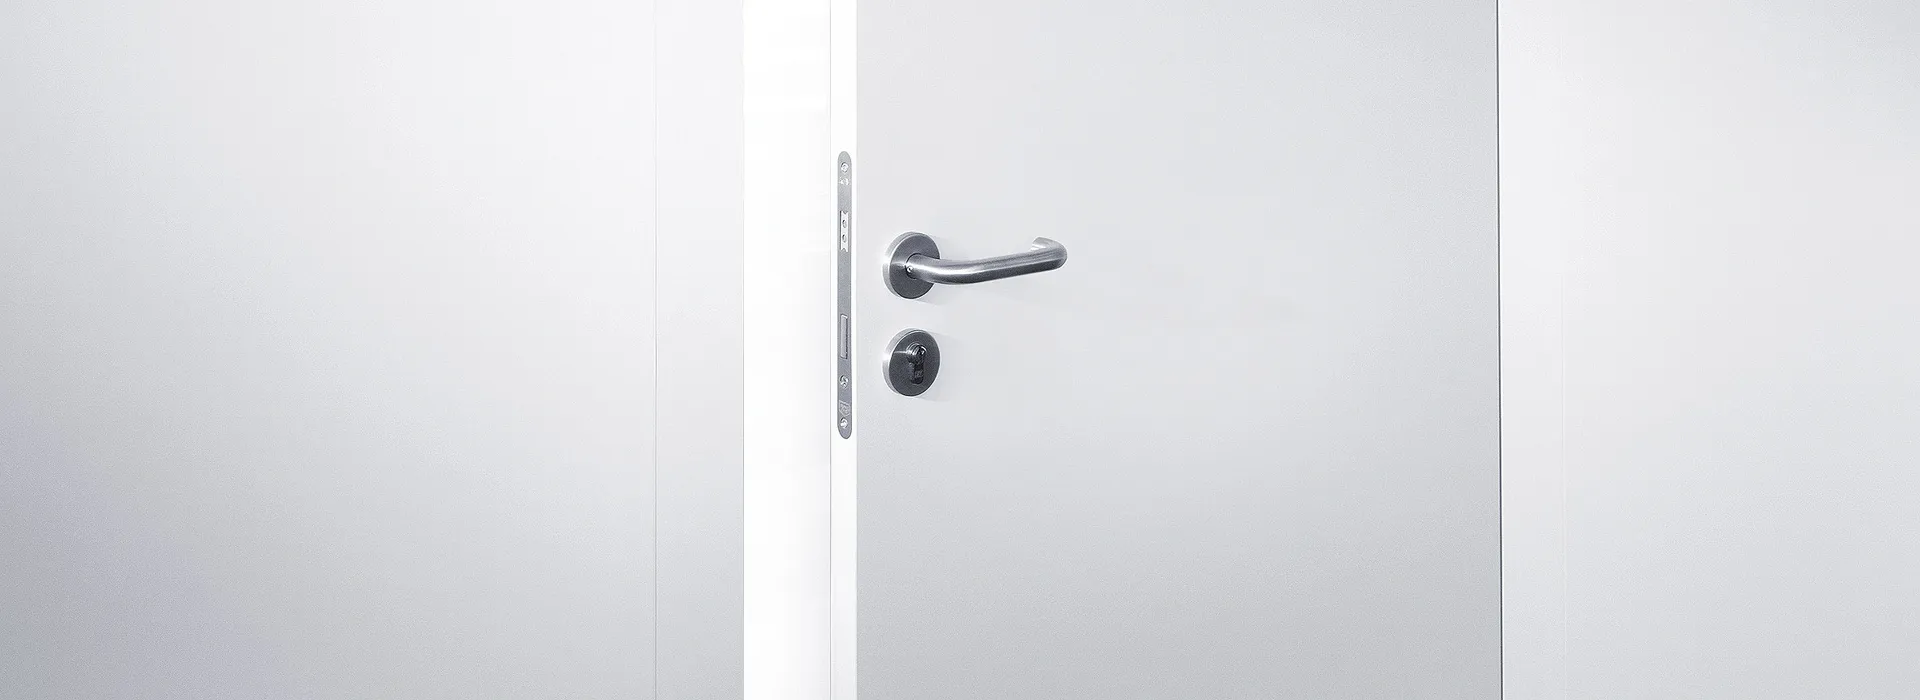
With Mila-wall doors, closed solutions are created within the modular wall system. Door elements are flush with the surface and blend in visually without a break. This creates meeting rooms, back office areas and access points that are not intended for the public. Fittings, locking systems and viewing windows are planned for each specific project.
Why Mila-wall doors
Doors should close off, guide and at the same time blend unobtrusively into the design. Mila-wall integrates door elements into the modular wall system with a precise fit. The surface remains calm, the joints run cleanly and the technology disappears inside the modules. This results in reliable processes from planning to operation.
Advantages at a glance:
- Flush look in the same style as the wall
- Precisely fitting installation with clean joints and precise edges
- Locking systems and fittings to specification
- Optional viewing windows, ventilation grilles or cable feed-throughs
- Reusable modules and clear service access
System and integration
The door elements are integrated into Mila-wall modules and are flush on the visible side. Frame, hinges and locking are matched to the wall thickness and the series. Power and data can be routed within the frame, for example for access control or signal lights.
Advantages at a glance:
- Precisely fitting opening and mounting frame
- Concealed fixings and a calm appearance
- Cable routing for power, data and sensors within the module
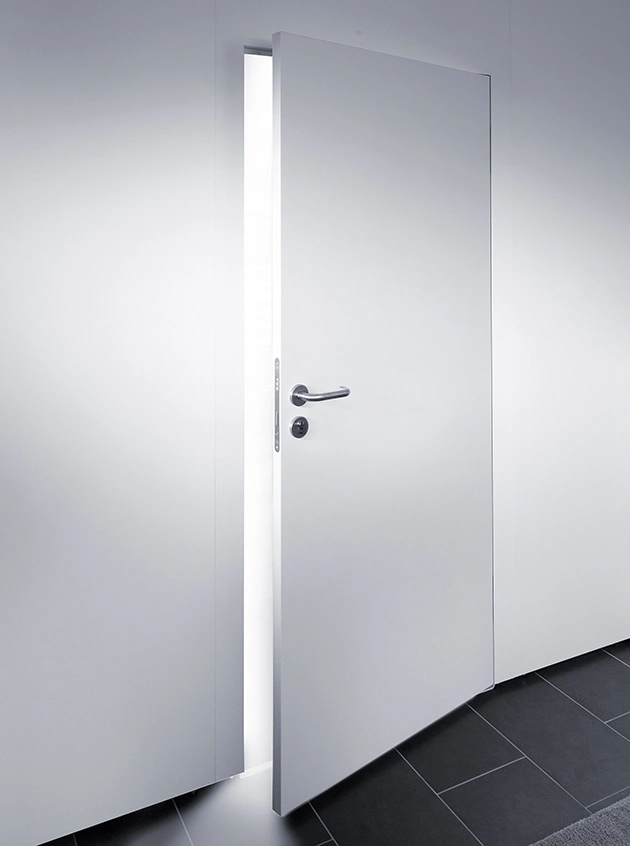
Door element versions
Different versions are available depending on the application.
- Single-leaf door for compact access points
- Double-leaf door for wide access points and transport
- Door with glazed panel or clear glass for visual contact
- Solid leaf for a calm, closed look
- Opening direction right or left, inwards or outwards
- Threshold-free where possible for low-barrier solutions
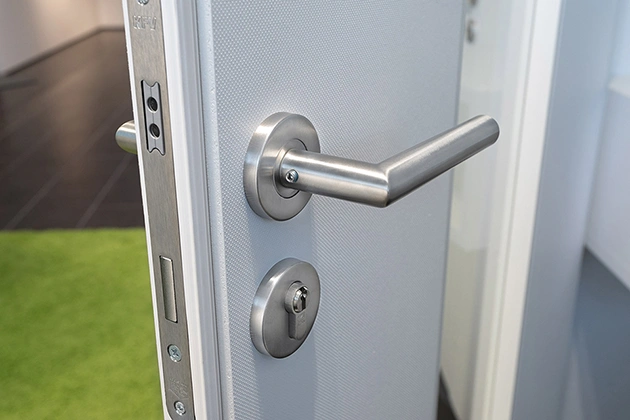
Fittings and locking systems
Fittings are selected according to project specifications.
- Lever handle set, pull bar or flush pull
- Lock with profile cylinder, WC bolt or electric locking
- Optional panic function as specified by the operator
- Door closers, hold-open devices and door stops as required
Acoustics, seals and viewing windows
Sealing profiles and a precise fit of the door improve sound insulation within the system. On request, viewing windows can be integrated flush, for example for supervision or security requirements. Type of glass, size and position are defined for each specific project.
Applications
Meeting rooms and back office for discussions and storage. Service access points for storage rooms, technical rooms and control rooms. Visitor guidance with a clear separation between public and internal areas. Showrooms and exhibition stand construction with screened-off areas at the back of the stand.
Request a demo appointment
We will send you a sample with small original walls by post in advance. During the video appointment you have the sample in your hands while we explain assembly, feel and possible uses live using the sample. Simply choose your appointment in the calendar now.